108 Whiteview Place NE Calgary
Residential
$ 384,900.00
- Style: Bi-Level
- Post Updated: 2021-11-30 18:03:15
- MLS ® #: A1161533
- Bathrooms: 2
- Type: Detached
- Bedrooms Above Grade: 2
- Bedrooms: 3
- Date added: 11/14/21
- Status: Active
- Lot size: 5543 sq ft
- Area: 0.00 sq ft
- Year built: 1974
- County Or Parish: Calgary
- Parking: 220 Volt Wiring, Double Garage Detached, Garage Door Opener, Heated Garage, Off Street, RV Access/Parking
- CONDO TYPE: Not a Condo
Description
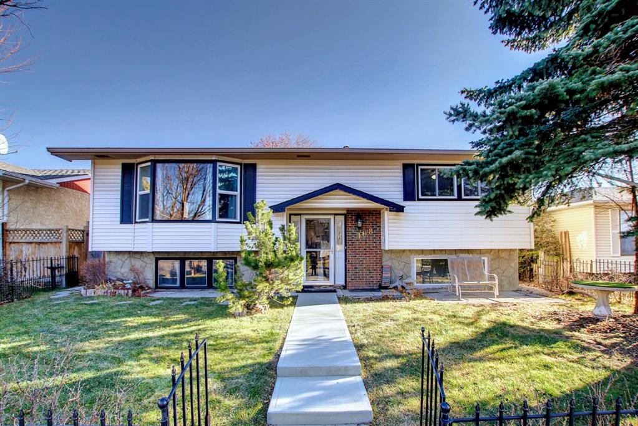
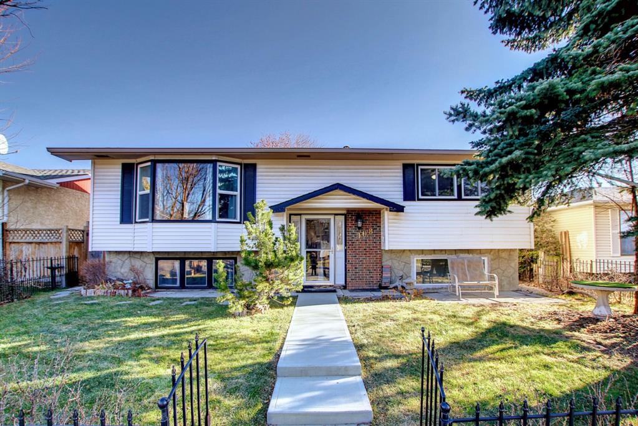
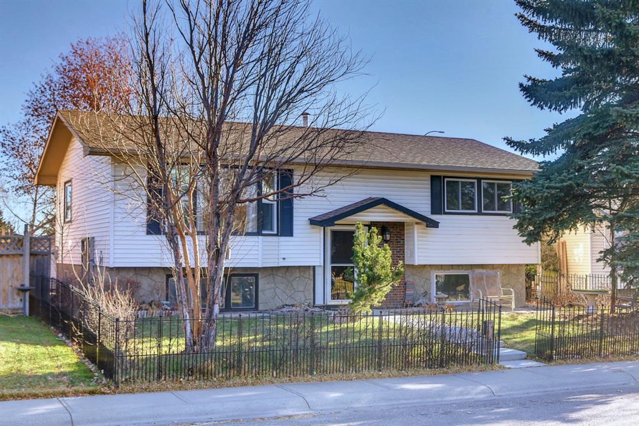
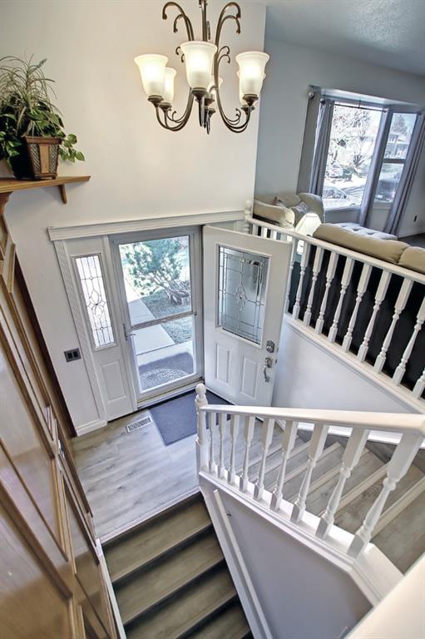
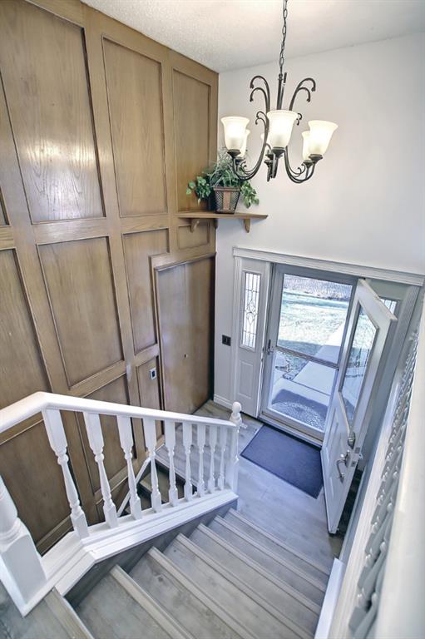
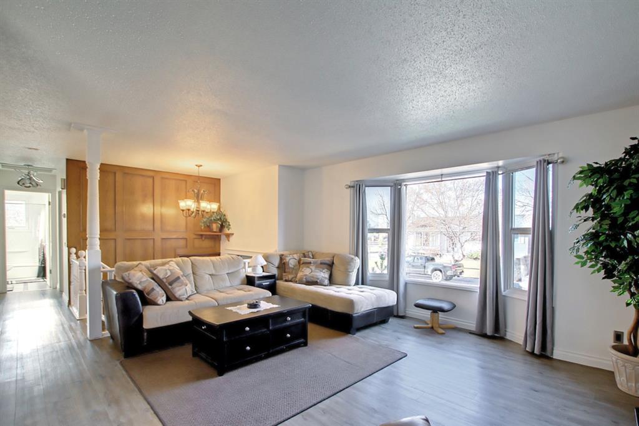
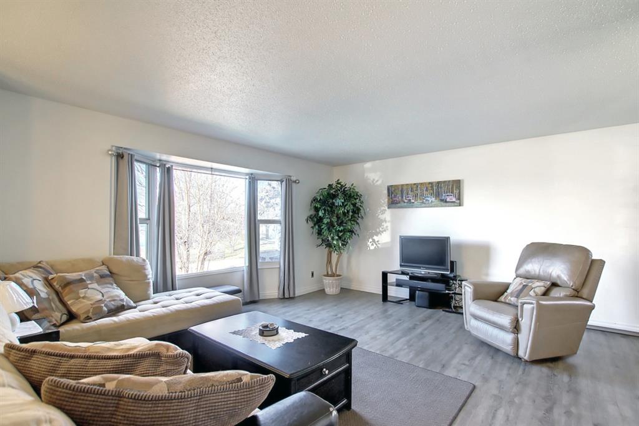
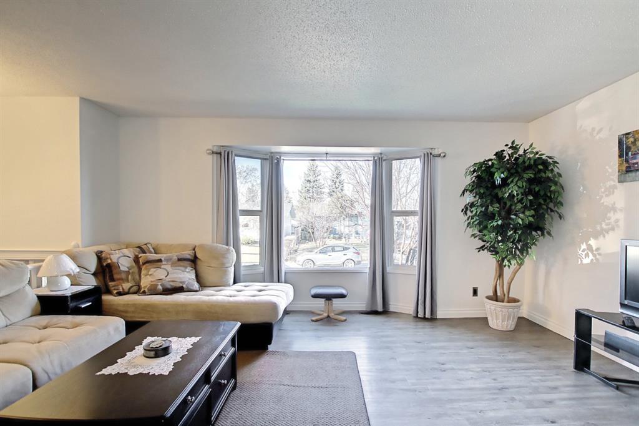
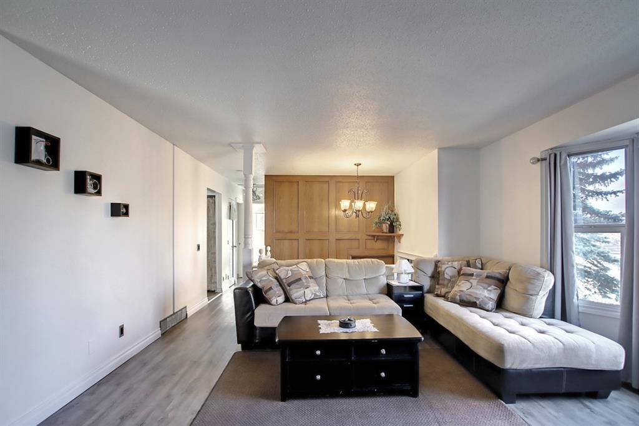
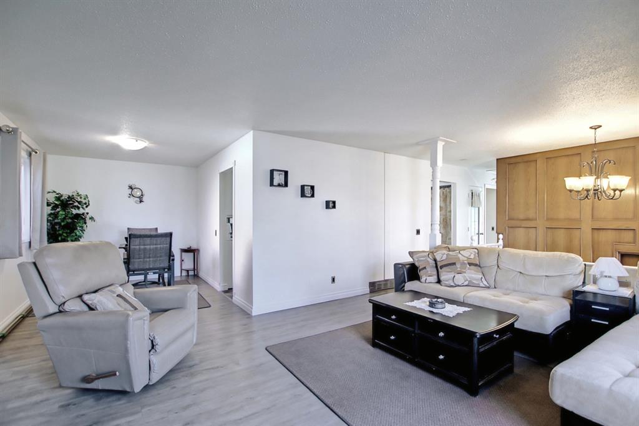
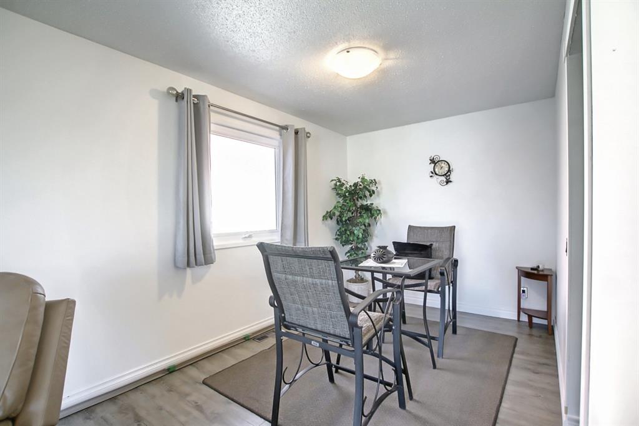
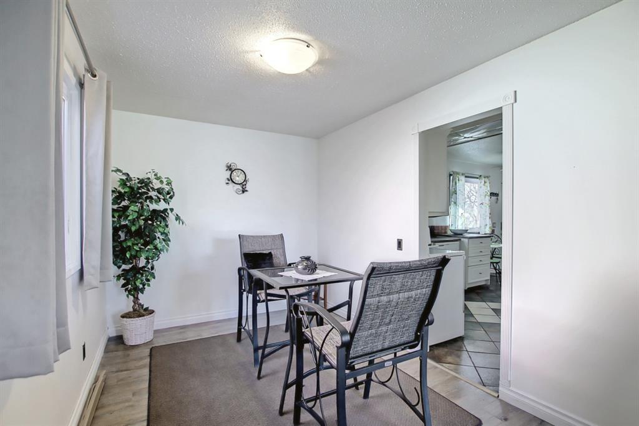
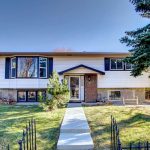
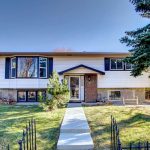
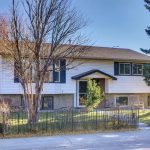
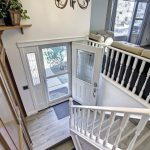
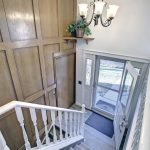
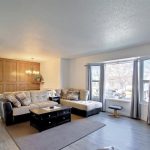
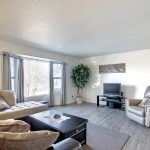
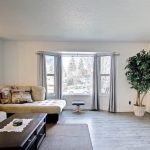
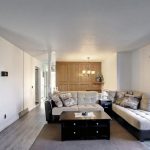
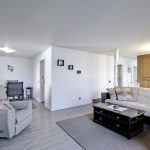
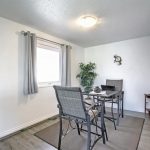
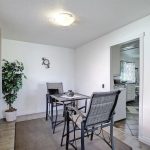
Located in a desirable cul-de-sac this charming bi-level is just mins. to all amenities & public transportation. Flooded with natural light. Cute & cozy floor plan with open concept possibilities. Plank flooring through out main floor, upgraded bathrooms. Newer vinyl windows through out most of the home. Two large bedrooms on main floor with a bright country kitchen which looks out to a large fenced back yard. Developed down with a family room & 2 bedrooms. The one bedroom has been converted to a studio, ideal for a work at home salon or massage business . Large laundry & storage area. Updated electrical panel, furnace replaced 6 years ago. Relax & enjoy your well treed private back yard with a spacious deck and enclosed cedar gazebo . The deck is 25’2×8’10, with a accessible ramp . The property has 3 large sheds, a quad deck & 18 x 8 enclosed RV pad. The garage is heated & has 220V. Large attic space also. Roof was replaced within the last 7 years. RPR with compliance. A perfect place to make your own , surrounded by long time neighbors.
View on map / Neighborhood
Property Information
- Basement: Finished, Full
- Levels: One
- Laundry features: Lower Level
- Zoning: R-C1
- Transaction Type: For Sale
- List Price Square Foot: $ 369.56
- Title Land: Fee Simple
- Photo Count: 46
- Rooms Above Grade: 5
- Unit Exposure: W
- Construction Materials: Brick,Concrete,Vinyl Siding,Wood Frame
- Suite: No
- Foundation: Poured Concrete
- Frontage Metres: 16.18M 53`1"
- Appliances: Dishwasher,Electric Stove,Garage Control(s),Microwave Hood Fan,Refrigerator,Washer/Dryer,Window Coverings
- Living Area SF: 1041.50
- Subdivision Name: Whitehorn
- Structure Type: House
- Lot Size Acres: 0.13
- Outbuildings: Shed
- Restrictions: Airspace Restriction
Property Features
- Garage YN: Yes
- Total Parking: 6
- Flooring: Carpet,Ceramic Tile,Laminate
- Water Source: Public
- Utilities: Cable Internet Access,Electricity Connected,Natural Gas Available
- Community Features: Park,Schools Nearby,Playground,Street Lights,Shopping Nearby
- Exterior Features: Fire Pit,Private Yard
- Fencing: Fenced
- Electric: 100 Amp Service,200+ Amp Service
- District: CAL Zone NE
- Cooling: None
- Inclusions: Vacu flo & attachments
- Interior Features: Built-in Features,Ceiling Fan(s),Central Vacuum,Jetted Tub,No Smoking Home,Storage,Vinyl Windows
- Lot Features: Back Lane,Back Yard,Cul-De-Sac,Fruit Trees/Shrub(s),Gazebo,Front Yard
- Roof Type: Asphalt,Asphalt Shingle
- Heating Type: Forced Air,Natural Gas
- Sewer Septic: Public Sewer
Courtesy of
- Office Name: REAL ESTATE PROFESSIONALS INC.