1503 281 Cougar Ridge Drive SW Calgary
Residential
$ 349,900.00





- Style: 2 Storey
- Post Updated: 2021-11-23 19:30:25
- MLS ® #: A1149149
- Bathrooms: 2
- Type: Row/Townhouse
- Bedrooms Above Grade: 3
- Bedrooms: 3
- Date added: 09/27/21
- Baths Half: 1
- Two Piece Bath: 1
- Status: Active
- Area: 0.00 sq ft
- Year built: 2008
- County Or Parish: Calgary
- Parking: Concrete Driveway, Single Garage Attached
- CONDO TYPE: Conventional
Description
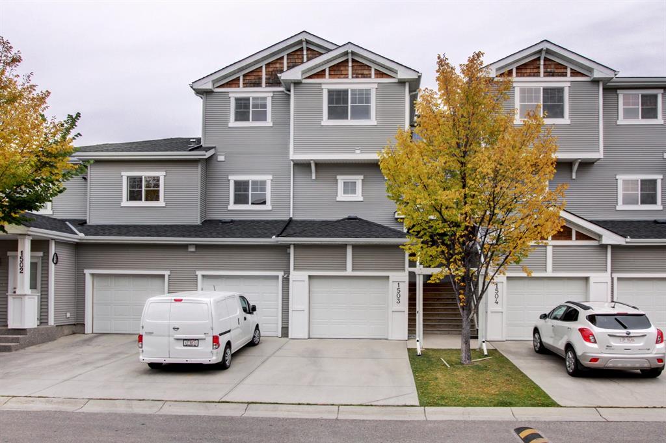
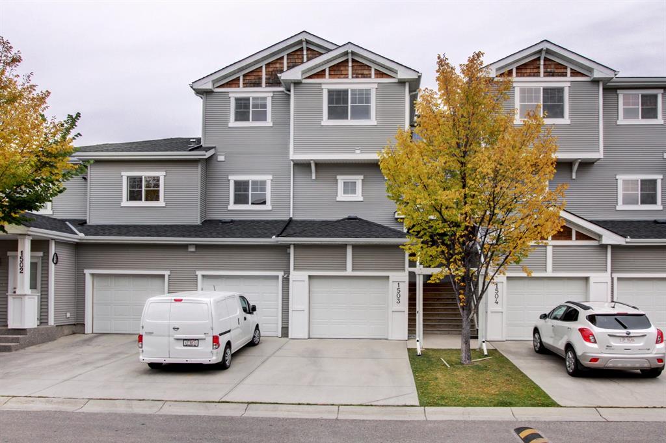
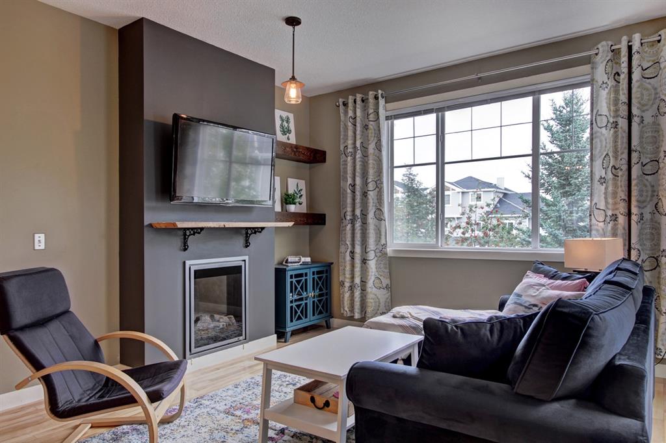
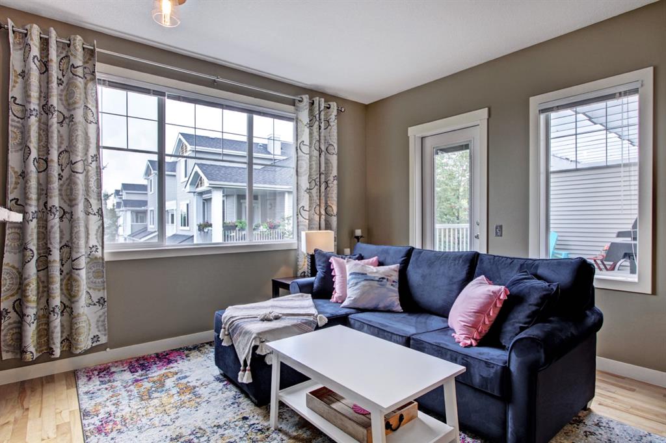
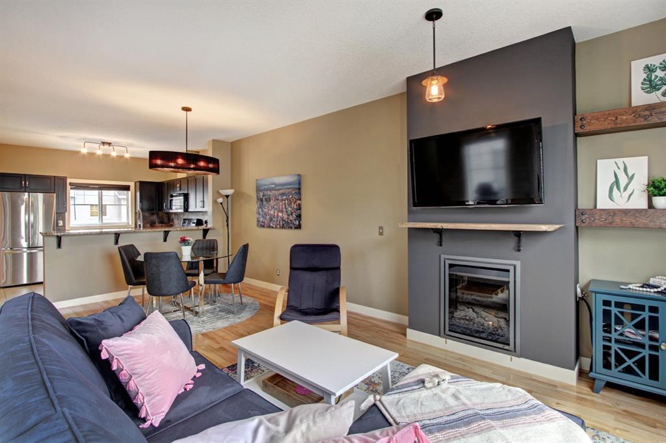
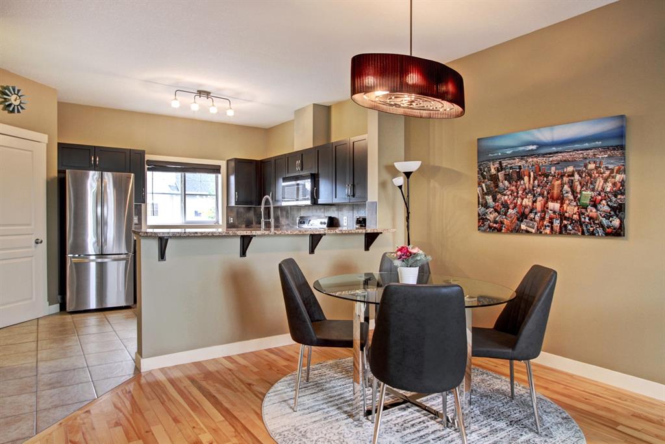
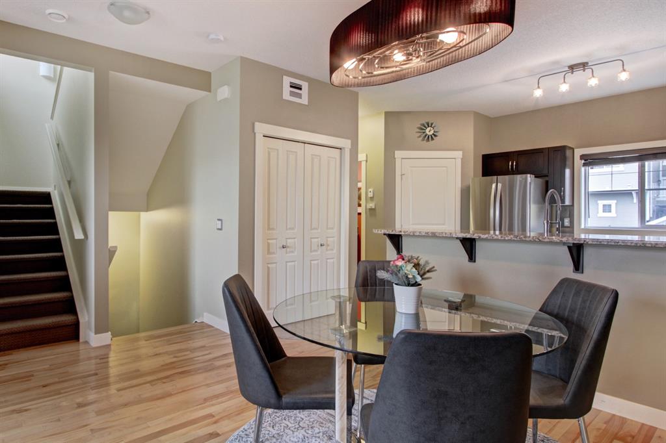
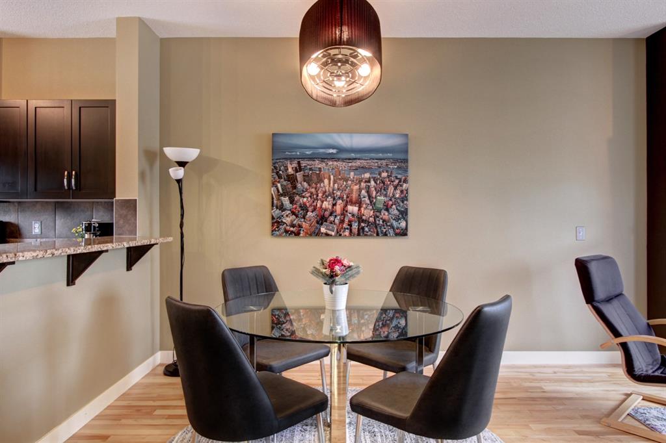
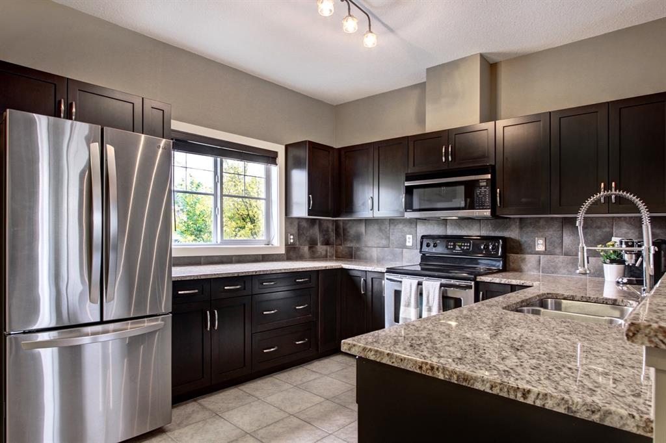
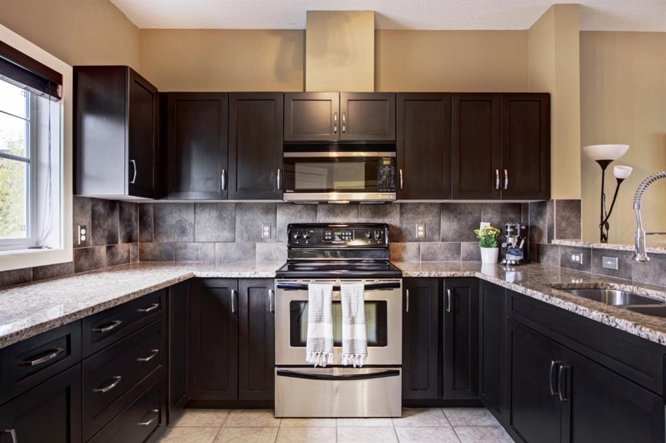
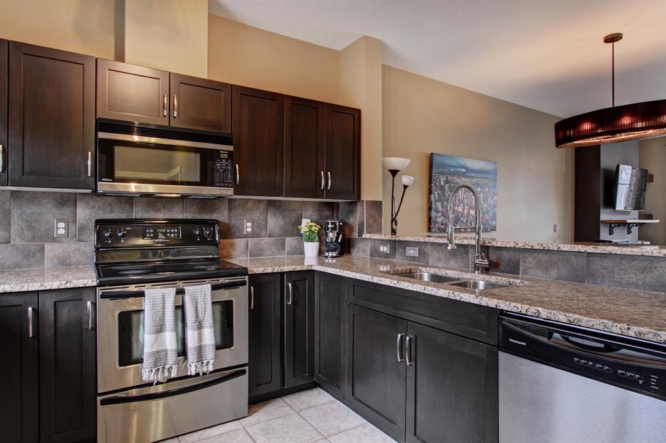
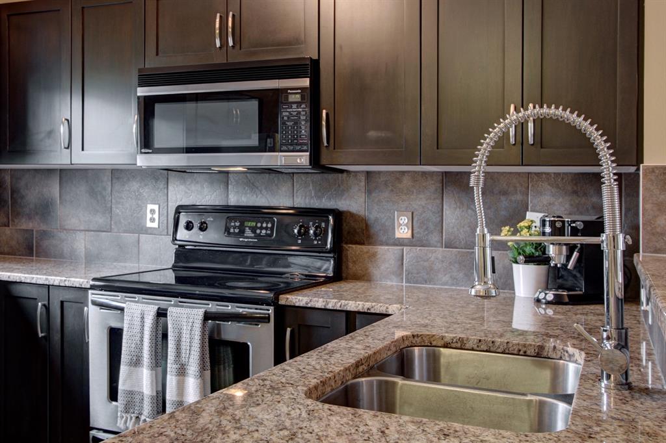
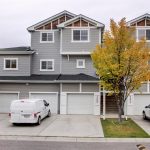
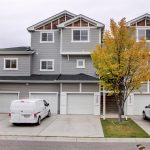
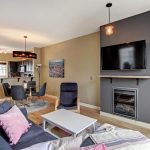
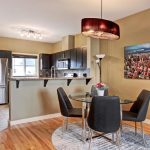
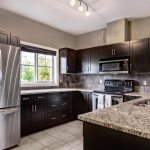
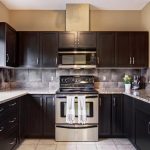
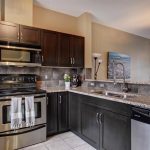
One of the nicest units in the complex! Backing onto the treed courtyard area, this charming 1280 sqft townhouse has been freshly painted and features 3 bedrooms, 2 baths, real hardwood flooring, granite kitchen counter tops, radiant heated floors throughout the unit, and a single attached garage for your vehicle and more. The beautifully appointed main floor space is perfect for a quiet night at home of for entertaining. The open main floor plan has a large and functional kitchen with stainless steel appliances, breakfast bar, and walk-in pantry, open dining area and living room with convenient fireplace, and laundry room. The upper level is just right with 3 good sized bedrooms including the master with walk-in closet and convenient walk-through 4 pce bath. Enjoy the quiet deck overlooking the courtyard with gas line for BBQ or heater and trees for added privacy. Visitor parking is just steps away. Located near all of the new West District amenities, walking paths, parks, green space and schools, with easy access to the highway and to downtown commuter roads
View on map / Neighborhood
Property Information
- Basement: None
- Levels: Two
- Laundry features: Laundry Room
- Zoning: DC (pre 1P2007)
- Transaction Type: For Sale
- List Price Square Foot: $ 280.91
- Title Land: Fee Simple
- Photo Count: 28
- Rooms Above Grade: 6
- Unit Exposure: W
- Unit Number: 1503
- Construction Materials: Vinyl Siding
- Suite: No
- Foundation: Poured Concrete
- Appliances: Dishwasher,Dryer,Electric Stove,Garage Control(s),Refrigerator,Washer,Window Coverings
- Living Area SF: 1278.00
- Subdivision Name: Cougar Ridge
- Structure Type: Five Plus
- Restrictions: Pet Restrictions or Board approval Required
Property Features
- Garage YN: Yes
- Total Parking: 2
- Fireplace: 1
- Flooring: Carpet,Ceramic Tile,Hardwood
- Association Amenities: None
- Fireplace Features: Electric
- Community Features: Park,Schools Nearby,Playground,Street Lights,Shopping Nearby
- Exterior Features: Other
- Fencing: None
- District: CAL Zone W
- Cooling: None
- Inclusions: BBQ, TV and wall mount
- Interior Features: Chandelier,Closet Organizers,High Ceilings,No Animal Home,No Smoking Home,Open Floorplan,Pantry,Walk-In Closet(s)
- Lot Features: Backs on to Park/Green Space,Many Trees
- Roof Type: Asphalt Shingle
- Heating Type: In Floor,Hot Water
Fees&Taxes
- Association Fee Includes: Common Area Maintenance,Maintenance Grounds,Reserve Fund Contributions,Snow Removal,Trash
- Association Fee: $ 355.00
Courtesy of
- Office Name: RE/MAX REALTY PROFESSIONALS