431 721 4 Street NE Calgary
Residential
$ 399,900.00

- Style: Apartment
- Post Updated: 2021-11-23 20:24:17
- MLS ® #: A1123316
- Bathrooms: 2
- Type: Apartment
- Bedrooms Above Grade: 2
- Bedrooms: 2
- Date added: 07/05/21
- Status: Active
- Area: 0.00 sq ft
- Year built: 2013
- County Or Parish: Calgary
- Parking: Assigned, Parkade, Stall, Titled, Underground
- CONDO TYPE: Conventional
Description
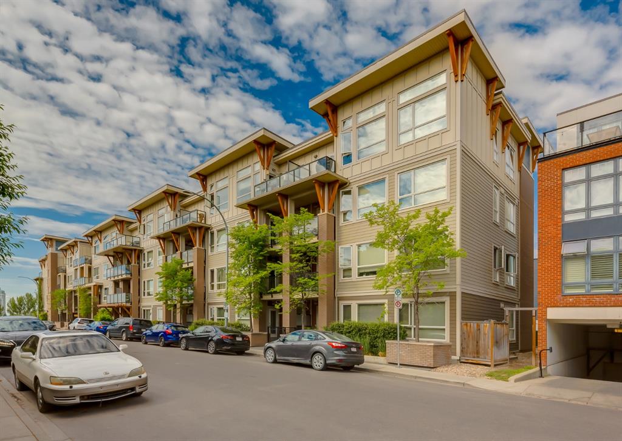
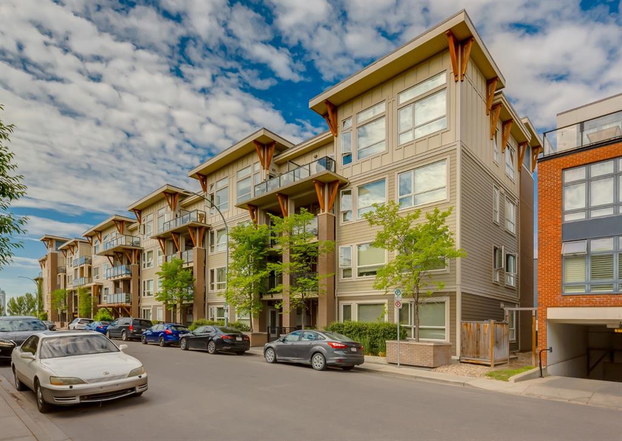
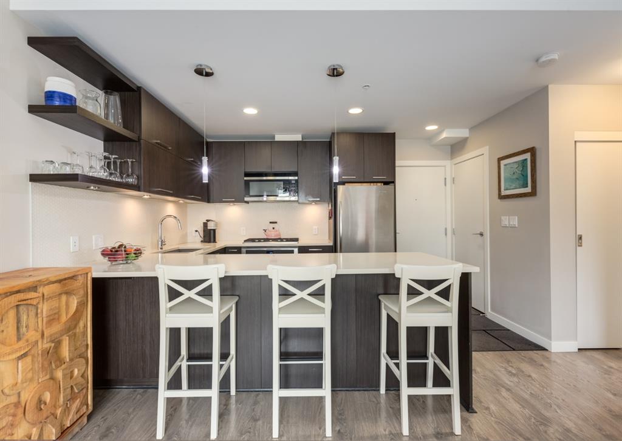
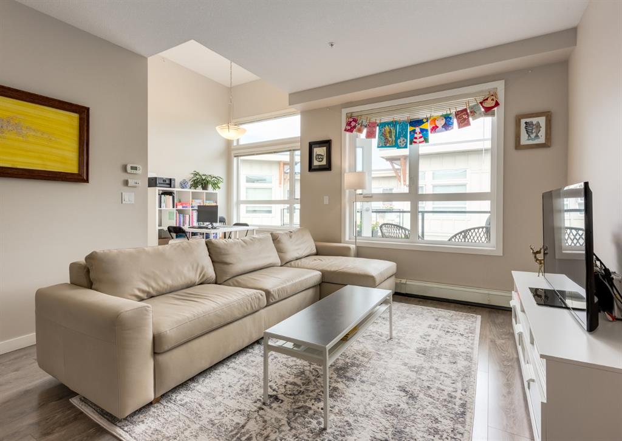
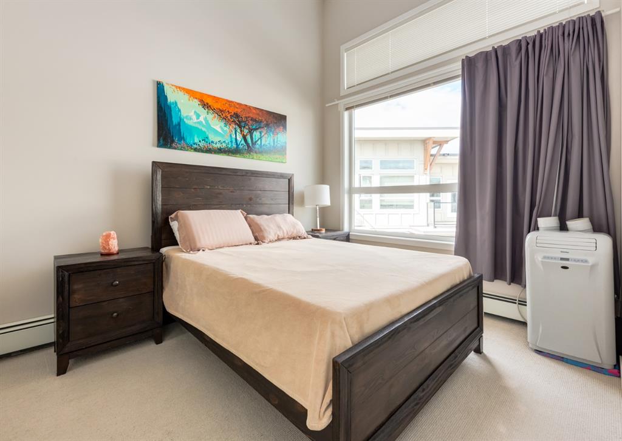
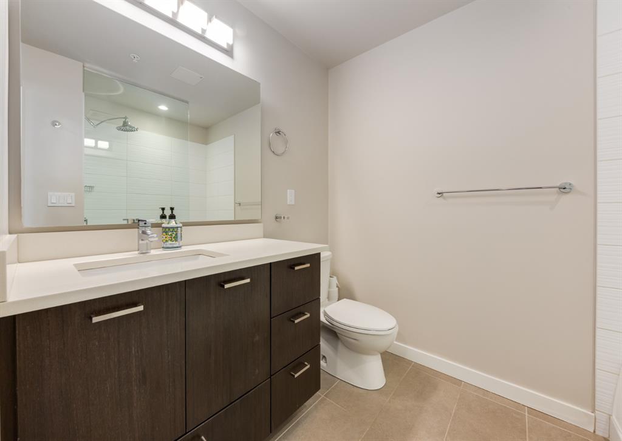
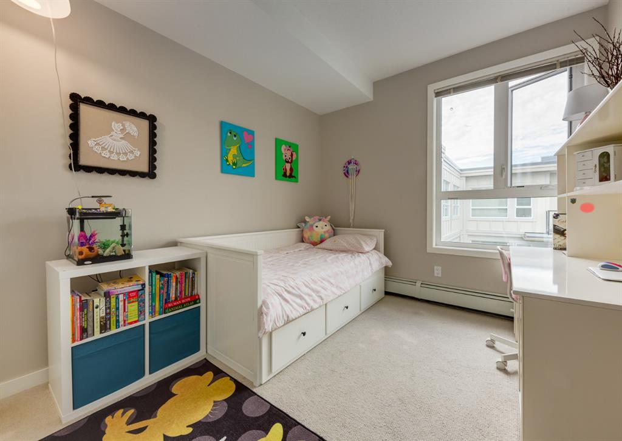
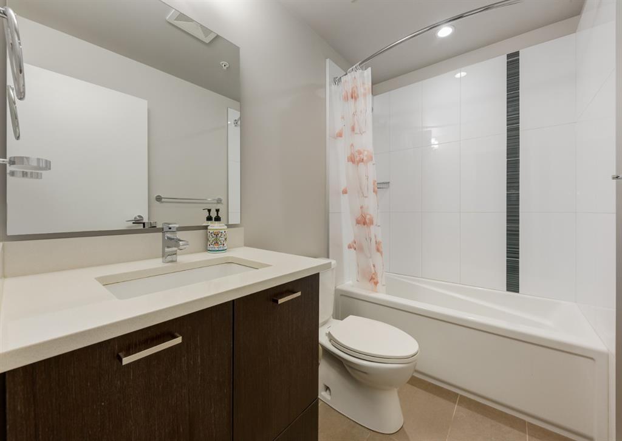
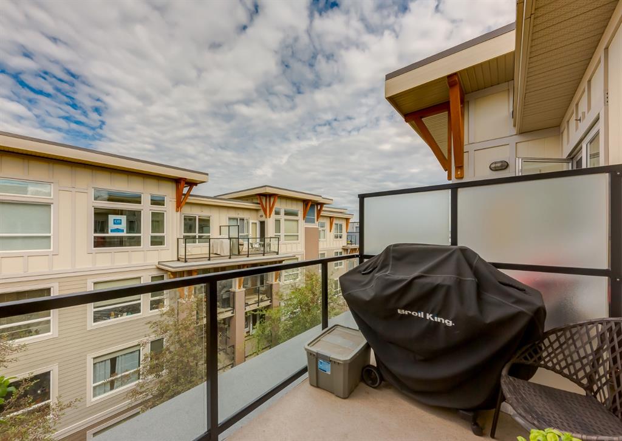
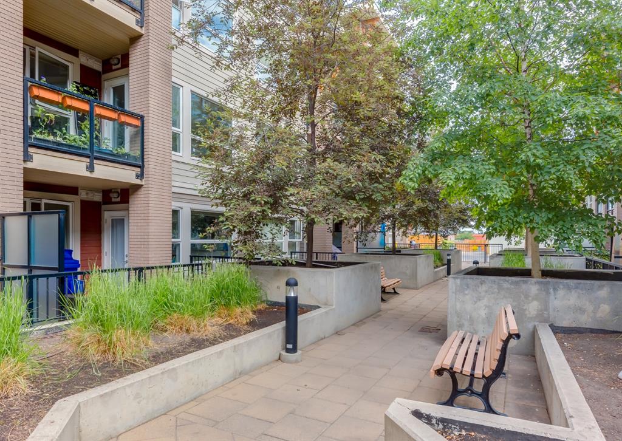
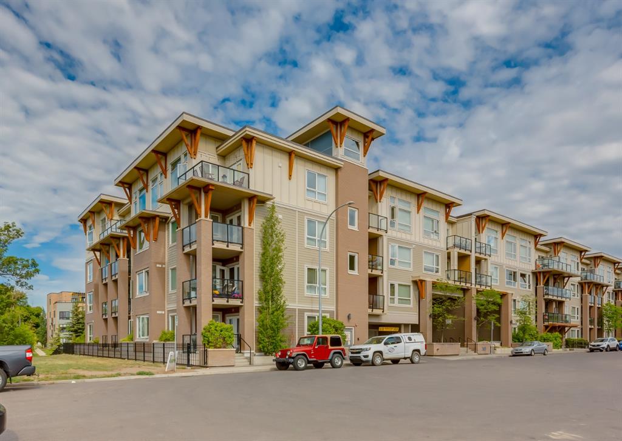
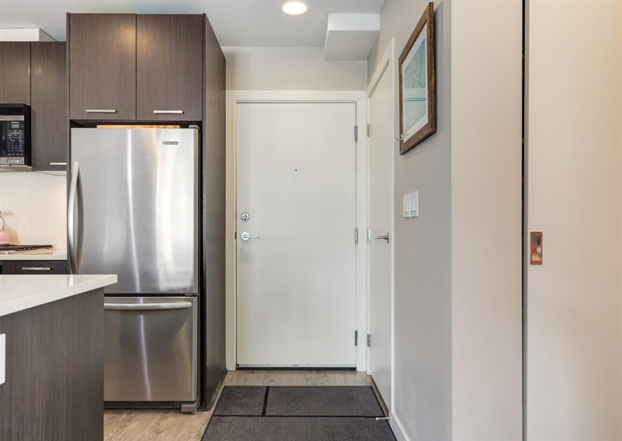
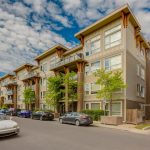
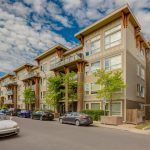
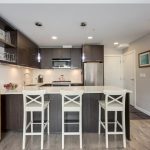
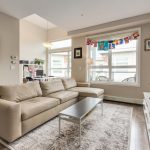
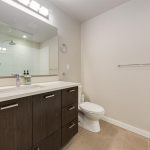
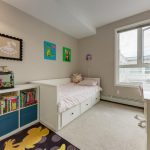
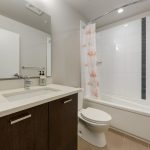
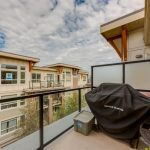
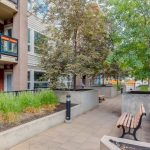
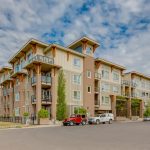
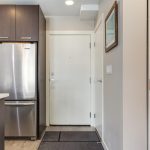
Gracing the top floor with West-facing courtyard views, natural light cascades this impressive 2-bedroom unit that offers ceiling heights up to 13 feet. Complimenting the high-end finishing are Euro-style kitchen cabinets, a stainless appliance package with a 5-burner gas cooktop, sit-at-island, a spacious great room with family room and dining room, and a large patio off the great room with a gas hookup. The primary bedroom features a walk-in closet and a full ensuite. Additional highlights include a generous-sized second bedroom and full bath, in-suite laundry and two titled heated underground parking stalls. Complex amenities include a fitness centre and car wash/dog wash. Trendy neighbourhood restaurants and cafes, playgrounds and the popular residential area with a village vibe, Bridgeland is just steps away. In addition, you’ll enjoy the ease of access to downtown and the Bow River Pathways for experiencing a multitude of activities outdoors. Suited for both families and young professionals, this home creates a sense of community in an urban and dynamic environment. Currently VACANT and available for IMMEDIATE POSSESSION!
View on map / Neighborhood
Property Information
- Levels: Single Level Unit
- Laundry features: In Unit
- Zoning: M-C2
- Transaction Type: For Sale
- List Price Square Foot: $ 509.84
- Title Land: Fee Simple
- Photo Count: 26
- Rooms Above Grade: 7
- Unit Exposure: W
- Unit Number: 431
- Construction Materials: Brick,Composite Siding,Wood Frame
- Suite: No
- Appliances: Built-In Oven,Dishwasher,Garburator,Gas Cooktop,Range Hood,Refrigerator,Washer/Dryer Stacked,Window Coverings
- Living Area SF: 843.20
- Subdivision Name: Renfrew
- Structure Type: Low Rise (2-4 stories)
Property Features
- Total Parking: 2
- Flooring: Carpet,Laminate,Tile
- Association Amenities: Car Wash,Elevator(s),Fitness Center,Storage
- Community Features: Schools Nearby,Playground,Sidewalks,Street Lights,Shopping Nearby
- Exterior Features: Courtyard
- District: CAL Zone CC
- Cooling: None
- Interior Features: Closet Organizers,Open Floorplan
- Roof Type: Tar/Gravel
- Heating Type: Baseboard
Fees&Taxes
- Association Fee Includes: Gas,Heat,Interior Maintenance,Maintenance Grounds,Professional Management,Reserve Fund Contributions,Sewer,Snow Removal,Water
- Association Fee: $ 426.68
Courtesy of
- Office Name: RE/MAX REAL ESTATE (CENTRAL)